Picklr Cronulla: Bringing Brand, Sport and Social Connection Together
The growth of pickleball is creating a new type of sporting environment. One where competitive play, community and social connection need to coexist within the same space.
For Picklr Cronulla, IA worked with Guider, collaborating with Larc to transform an existing warehouse into a purpose-built pickleball facility designed around that experience.
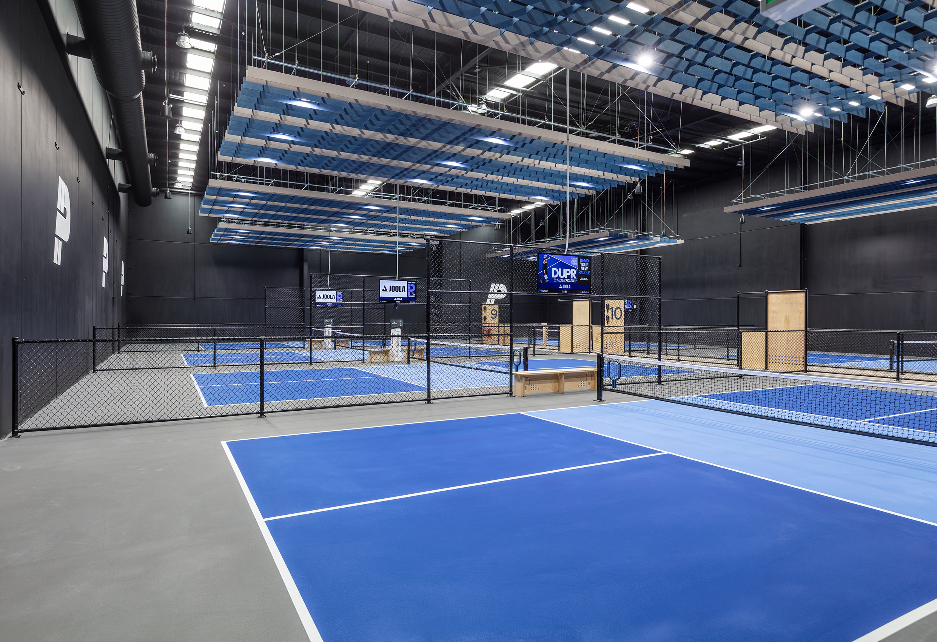
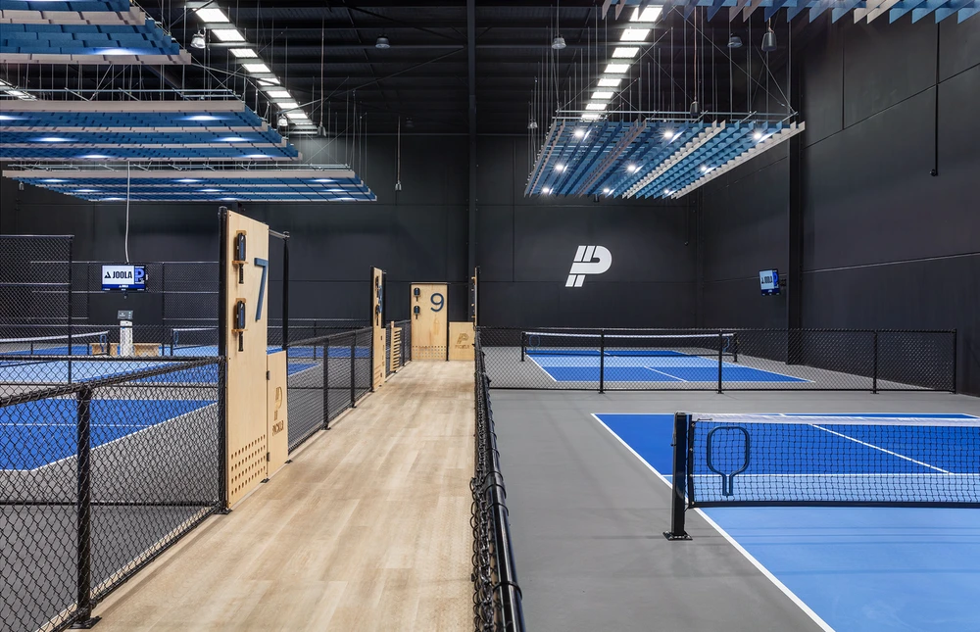
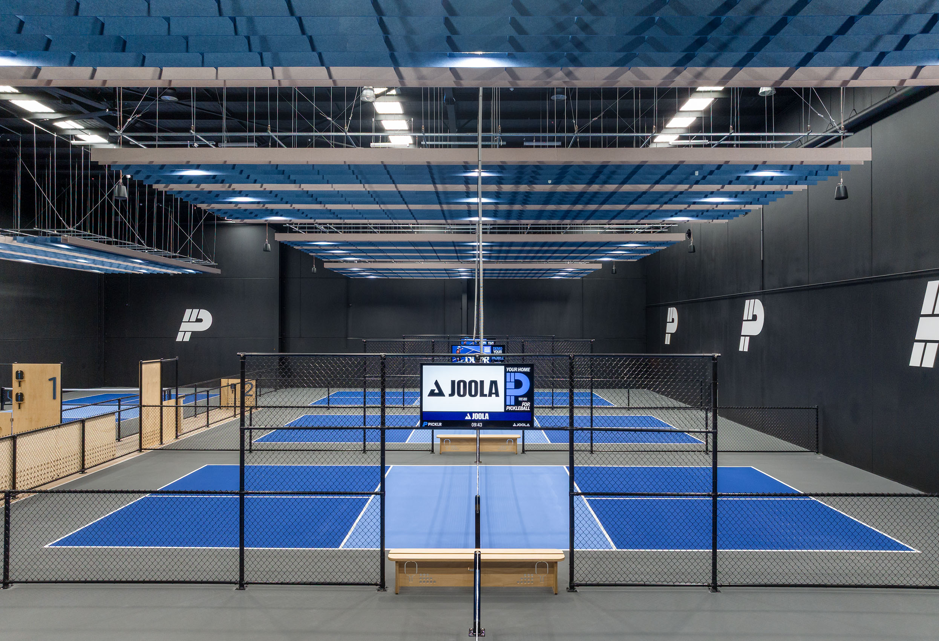
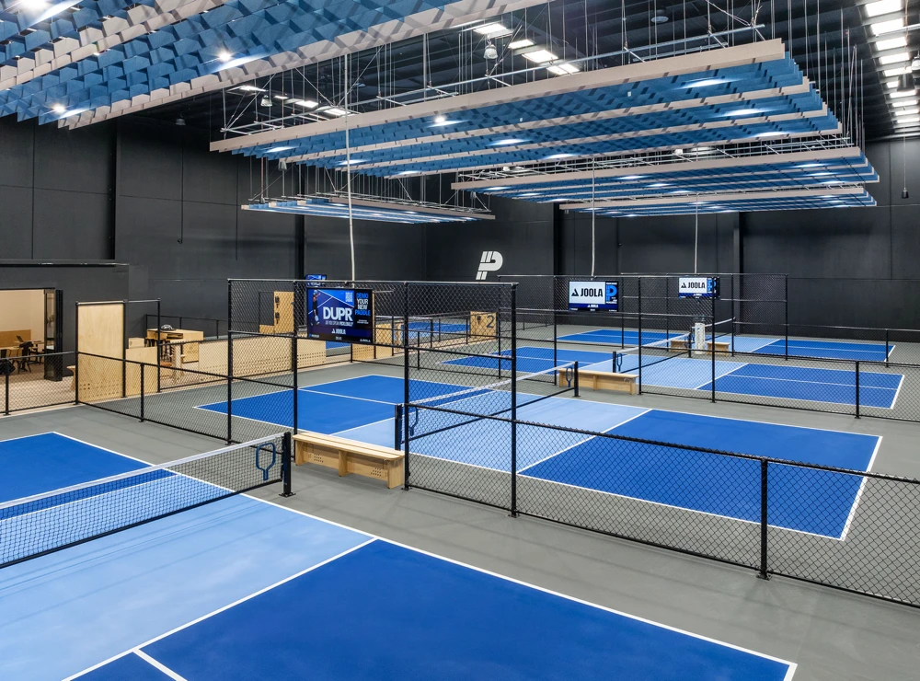
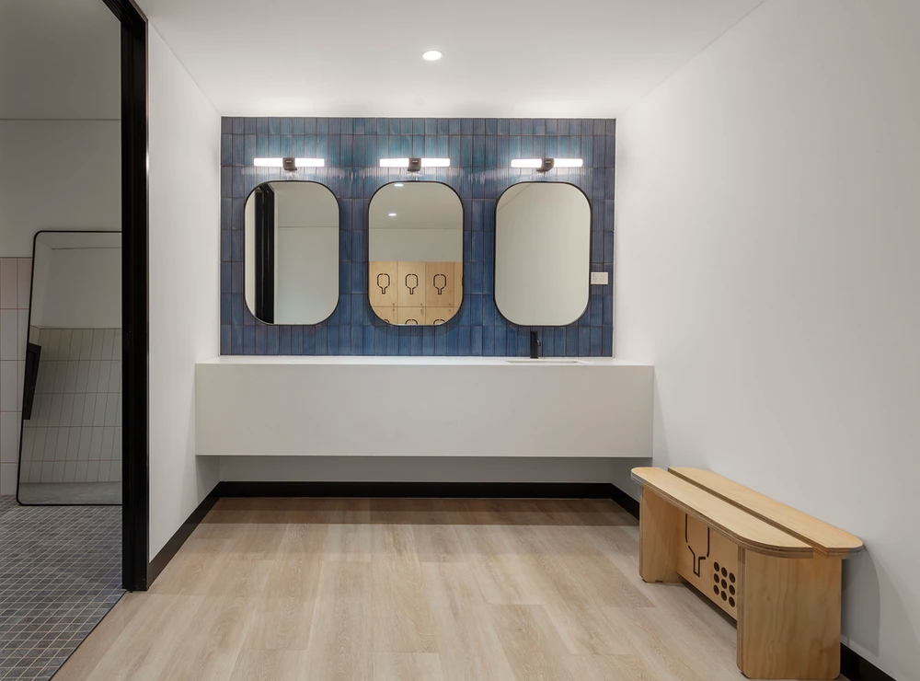
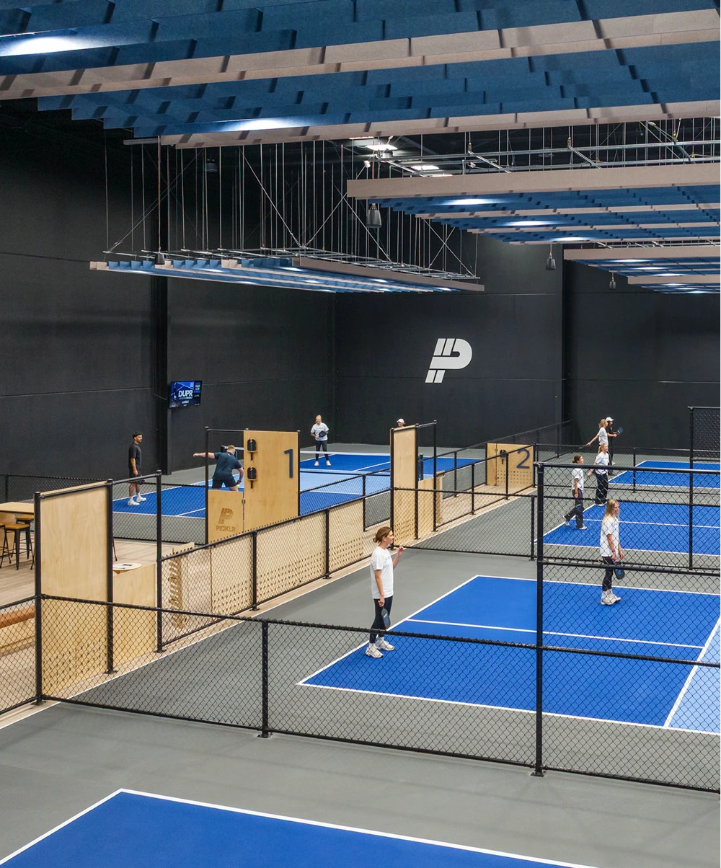
Spanning 3,582m², the new facility brings together dedicated pickleball courts, player amenities, spectator areas and social spaces within a high-energy, contemporary environment.
Transforming an Existing Warehouse
The project presented a clear design challenge: how could an existing warehouse become a high-performance sporting facility without compromising the quality of the player and customer experience?
Working within the existing building required careful consideration of its structure, services, access and warehouse geometry.
At the same time, the available floor area needed to accommodate multiple courts alongside player amenities, circulation, social spaces and the operational requirements of Picklr.
IA provided architectural and interior design services, coordinating the different elements of the facility to create a cohesive environment.
Planning was fundamental to the response. Each area needed to perform individually while contributing to an intuitive experience across the facility.
The result is a design that balances the practical demands of a sporting venue with the social experience surrounding the game.
Designing for Play and Connection
Picklr is more than a collection of courts.
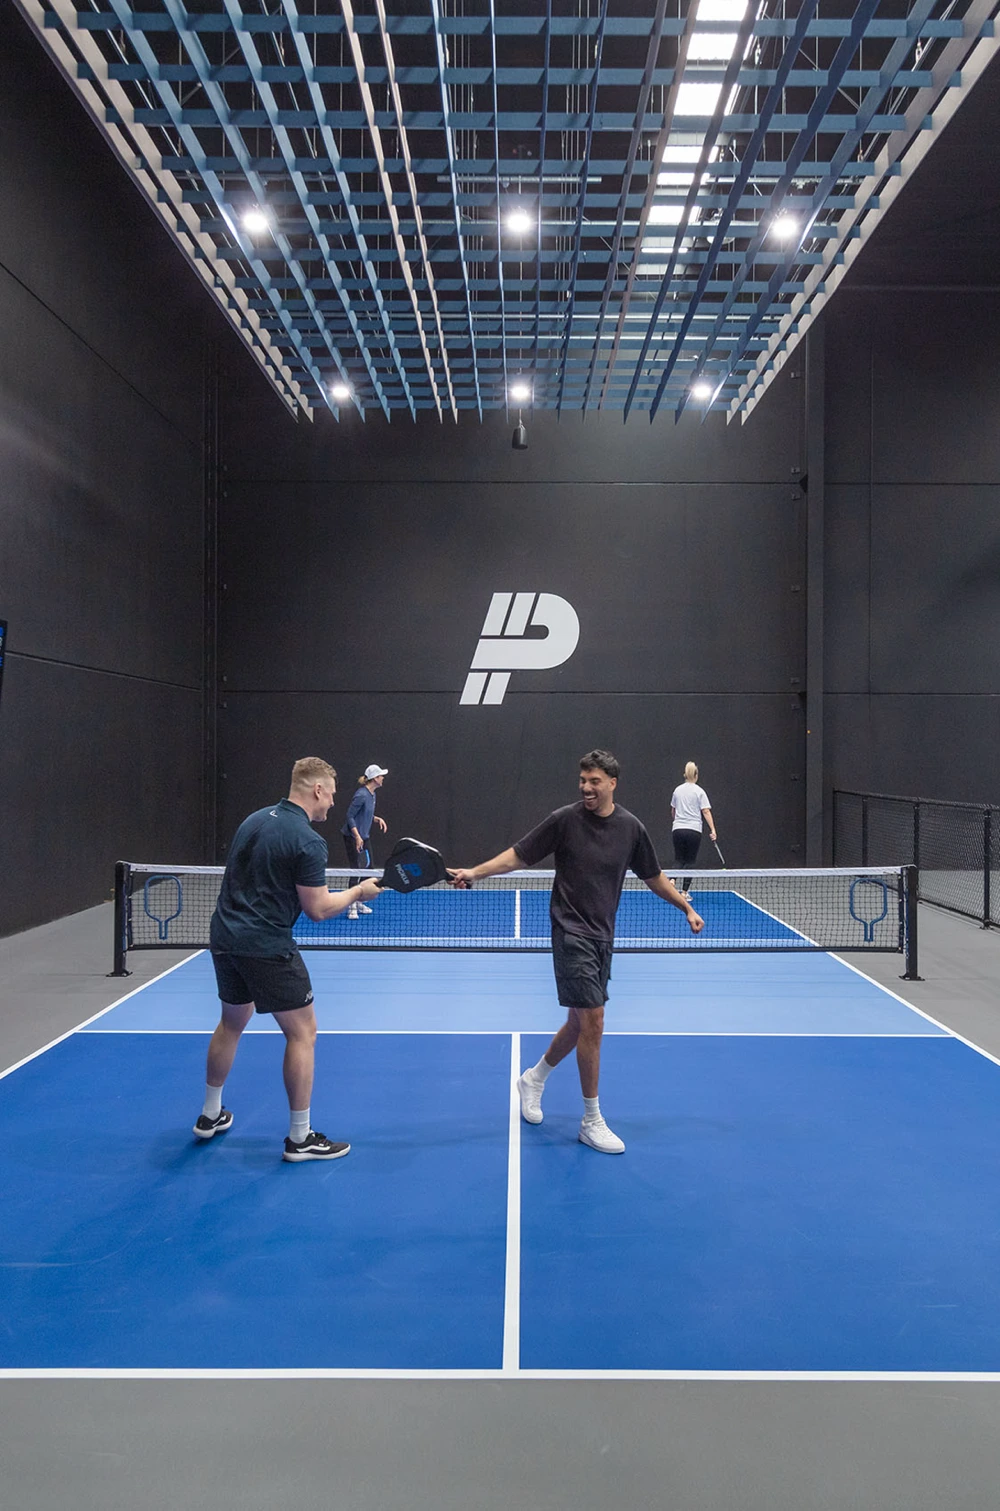
The facility needed to support competitive play while also creating opportunities for people to meet, watch, connect and spend time within the venue.
This informed the relationship between the courts, circulation, amenities and social spaces.
Rather than treating these elements as separate functions, the design considers how people move between them and experience the facility as a whole.
This approach creates an environment that supports the operational requirements of the venue while reinforcing the community and social aspects of pickleball.
When Brand and Spatial Design Work Together
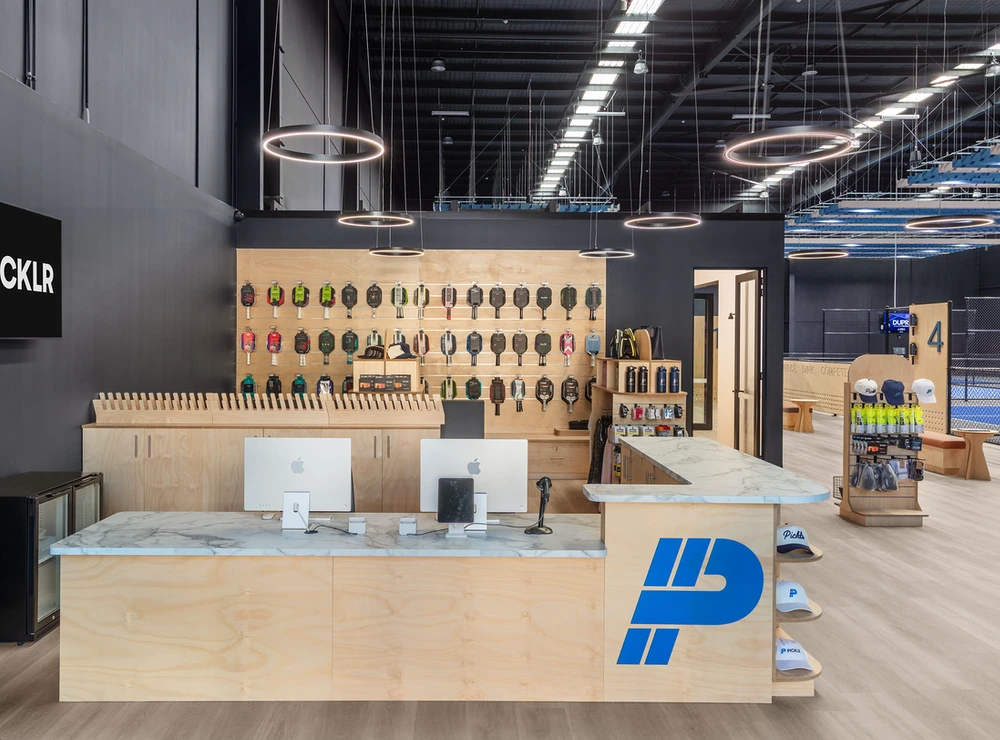
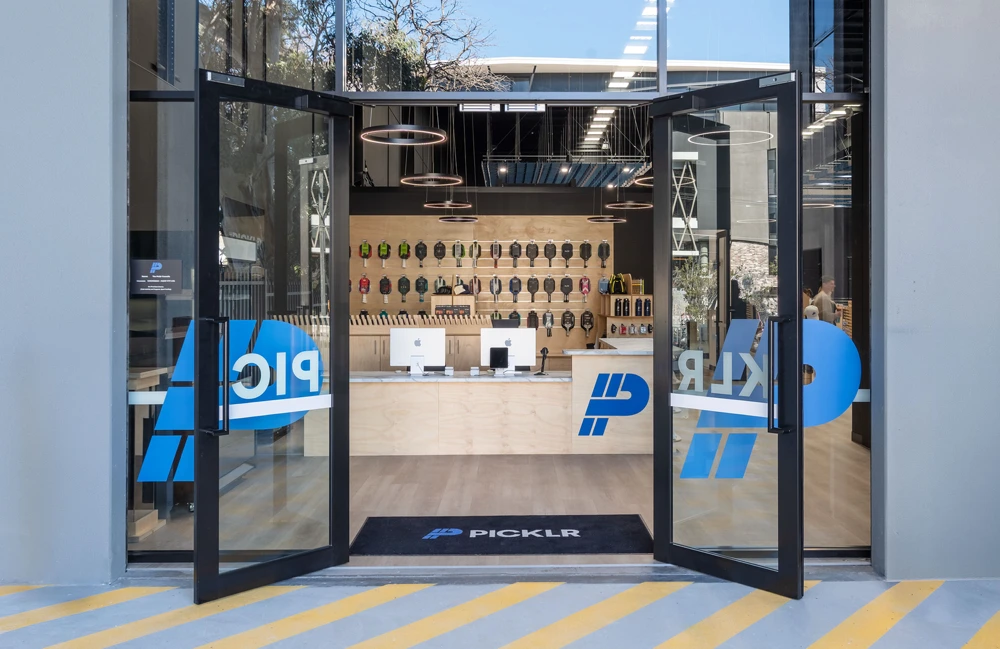
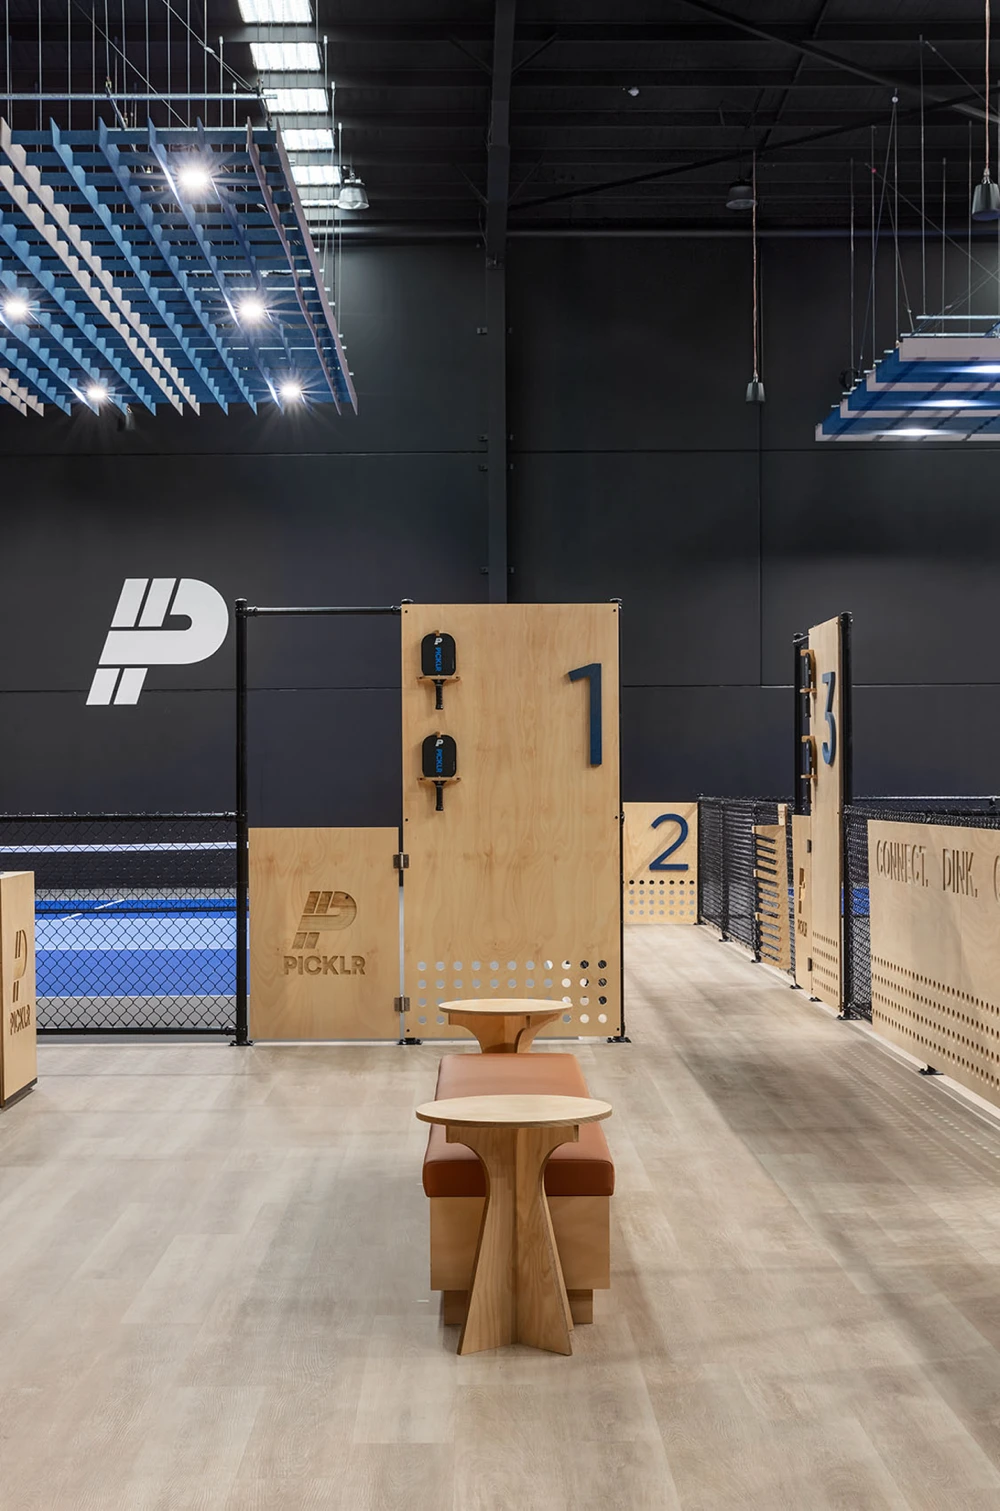
Picklr demonstrates the role architecture and interior design can play in extending a brand beyond its visual identity.
For customer-facing environments, brand experience is shaped by more than signage or graphics. It can influence how people arrive, navigate, interact and connect with a space. Integrating these considerations early in the design process allows brand, functionality and customer experience to work together rather than operate as separate layers. For Guider and Picklr, this meant creating a sporting environment that responds to the demands of competitive play while retaining the energy and social character central to the brand.
Designing for Play and Connection
Picklr is more than a collection of courts.
The facility needed to support competitive play while also creating opportunities for people to meet, watch, connect and spend time within the venue.
This informed the relationship between the courts, circulation, amenities and social spaces.
Rather than treating these elements as separate functions, the design considers how people move between them and experience the facility as a whole.
This approach creates an environment that supports the operational requirements of the venue while reinforcing the community and social aspects of pickleball.
A Collaborative Design Process
Delivering the facility required close collaboration between IA, Guider, Picklr and Larc. The process brought together architectural, interior, operational and brand considerations within an existing building, requiring careful coordination throughout the project.
For IA, the project demonstrates the value of an integrated design approach, where architecture, interiors, brand and user experience contribute to one cohesive environment.
IA is pleased to be working with Guider and Picklr across further upcoming facilities, providing an opportunity to build on the design thinking developed through this project while responding to the requirements of each location.
Picklr Cronulla is ultimately a space designed around both activity and connection: supporting the game itself while creating an engaging environment around it
A Collaborative Design Process
Delivering the facility required close collaboration between IA, Guider, Picklr and Larc. The process brought together architectural, interior, operational and brand considerations within an existing building, requiring careful coordination throughout the project.
For IA, the project demonstrates the value of an integrated design approach, where architecture, interiors, brand and user experience contribute to one cohesive environment.
IA is pleased to be working with Guider and Picklr across further upcoming facilities, providing an opportunity to build on the design thinking developed through this project while responding to the requirements of each location.
Picklr Cronulla is ultimately a space designed around both activity and connection: supporting the game itself while creating an engaging environment around it