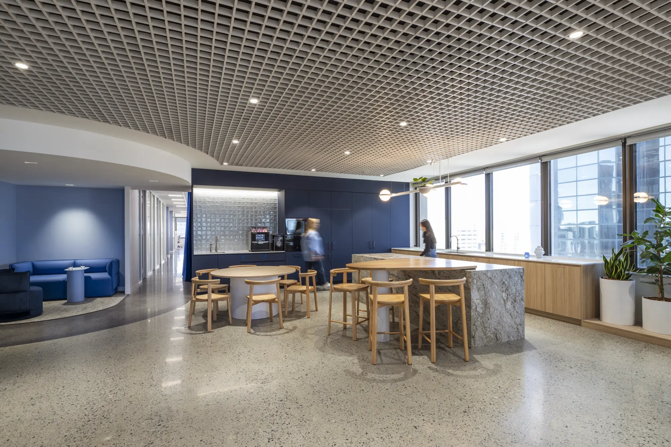
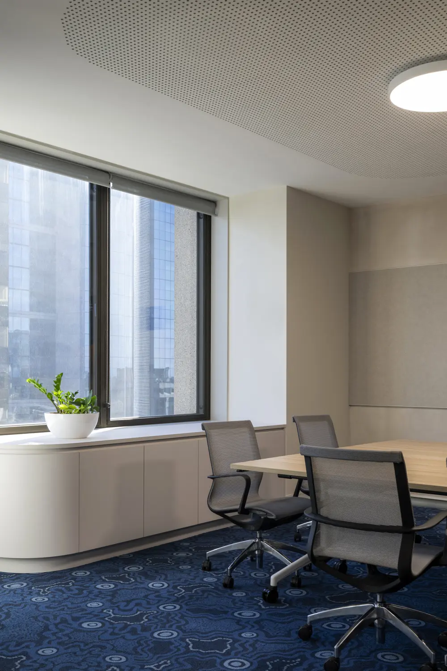
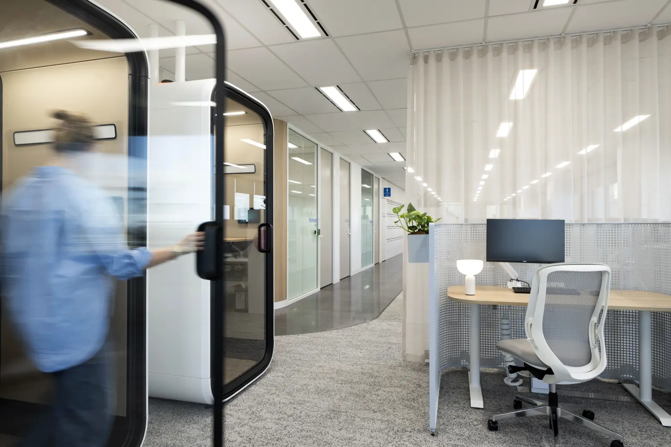
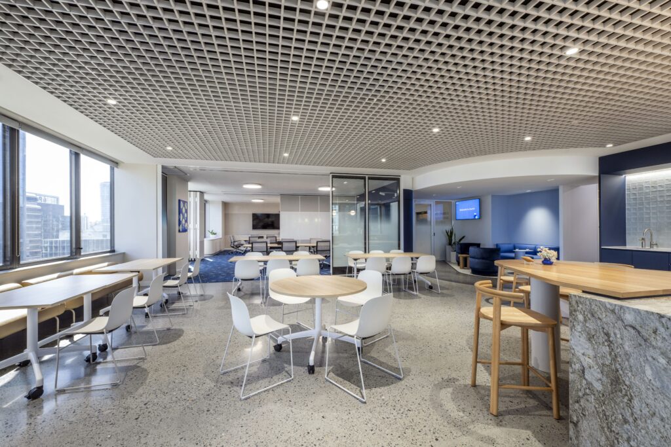
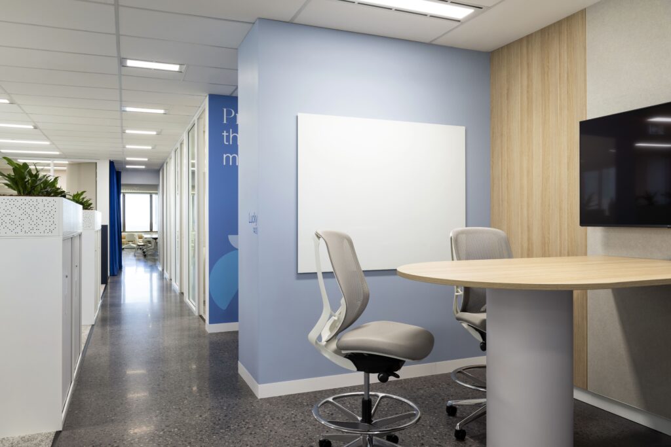
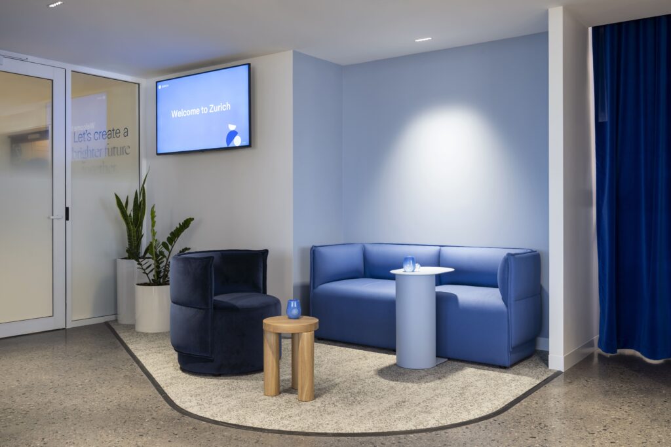
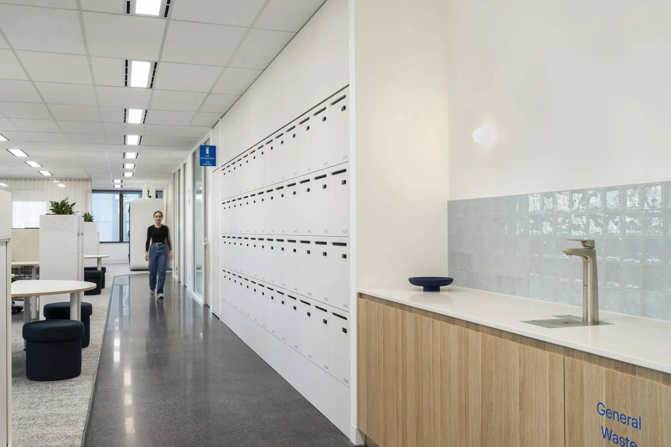
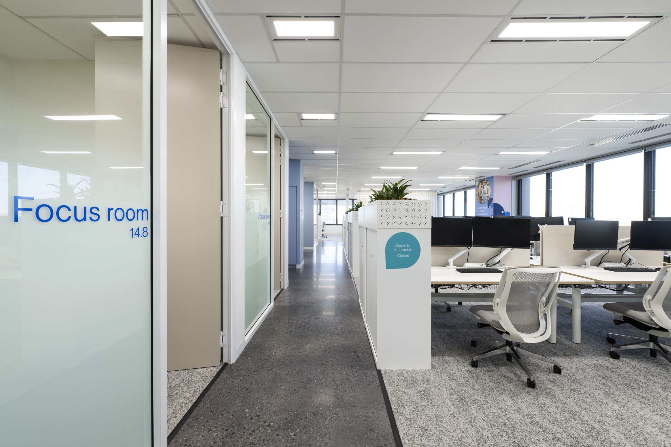
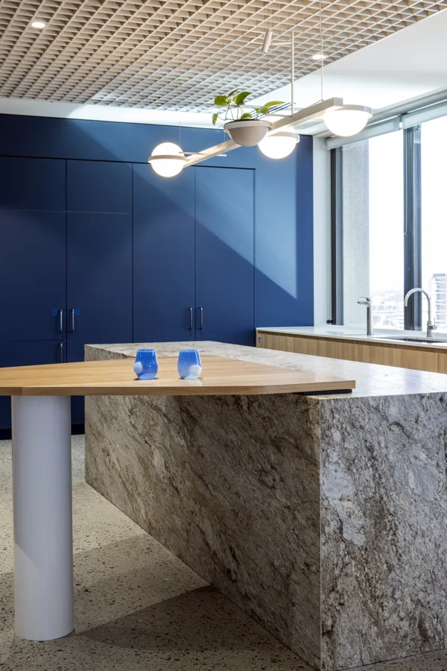
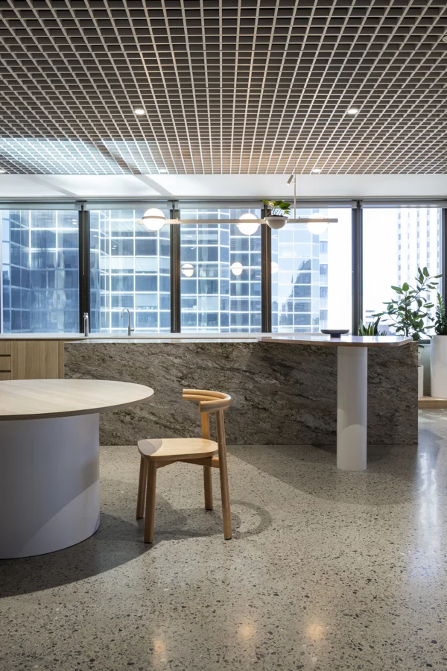
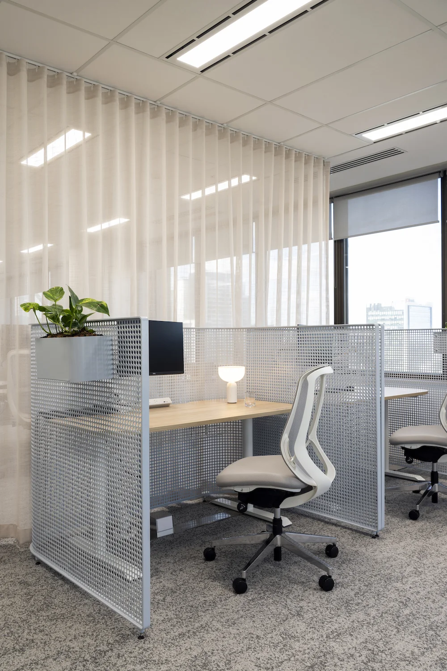
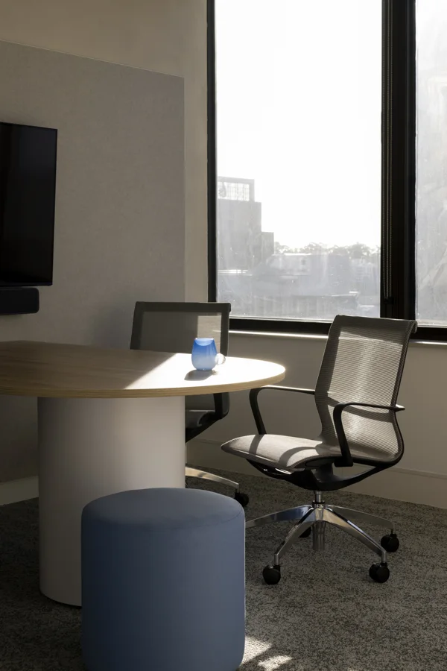
Zurich’s relocation from West Perth to the Perth CBD presented an opportunity to rethink more than its physical workplace. Previously spread across two floors of dated premises, the local team needed a more connected environment that aligned with Zurich’s Workplace Design Guide while strengthening culture, belonging and company identity
Design Approach
IA’s approach consolidated the workplace into a single agile, future-ready environment designed to support approximately 50 work points, alongside spaces for collaboration, training and professional and social events.
The design balances Zurich’s established global brand aesthetic with a distinctly Western Australian identity. Working closely with Zurich, Acuity, SHAPE and the broader consultant team, IA used 3D modelling, detailed elevations and joinery documentation to communicate the design intent, streamline approvals and maintain momentum throughout a tight project programme.
Project Outcome
Delivered on time and within budget, the completed workplace supports Zurich’s agile working strategy while providing greater amenity, connectivity and flexibility for its Perth team. The project demonstrates the value of close collaboration when translating global brand guidelines into a workplace that remains recognisable to the organisation while responding meaningfully to its location.
Loading..........
The Data is Not Available